

Listing Courtesy of: CRMLS / Listed By: Stephen "Steve" Mortensen, Coldwell Banker Realty - Contact: 949-981-4441
1159 S Pointe Premier Anaheim Hills, CA 92807
Active (51 Days)
$3,999,000 (USD)
Description
MLS #:
PW26193375
PW26193375
Lot Size
1.69 acres
1.69 acres
Type
Single-Family Home
Single-Family Home
Year Built
2007
2007
Style
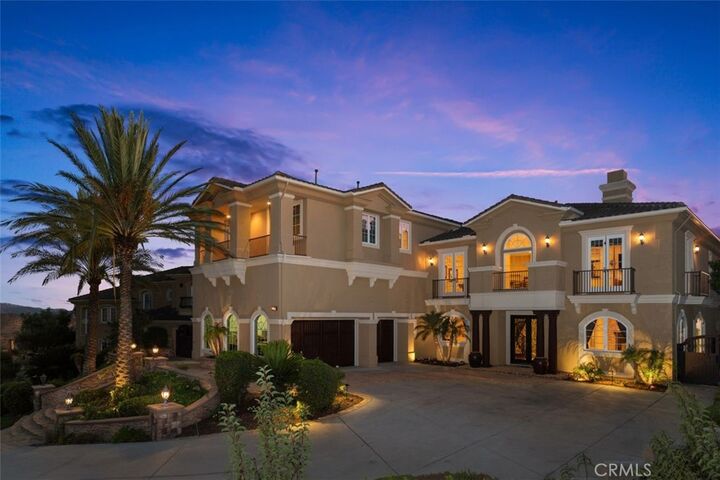
Mediterranean
Mediterranean
Views
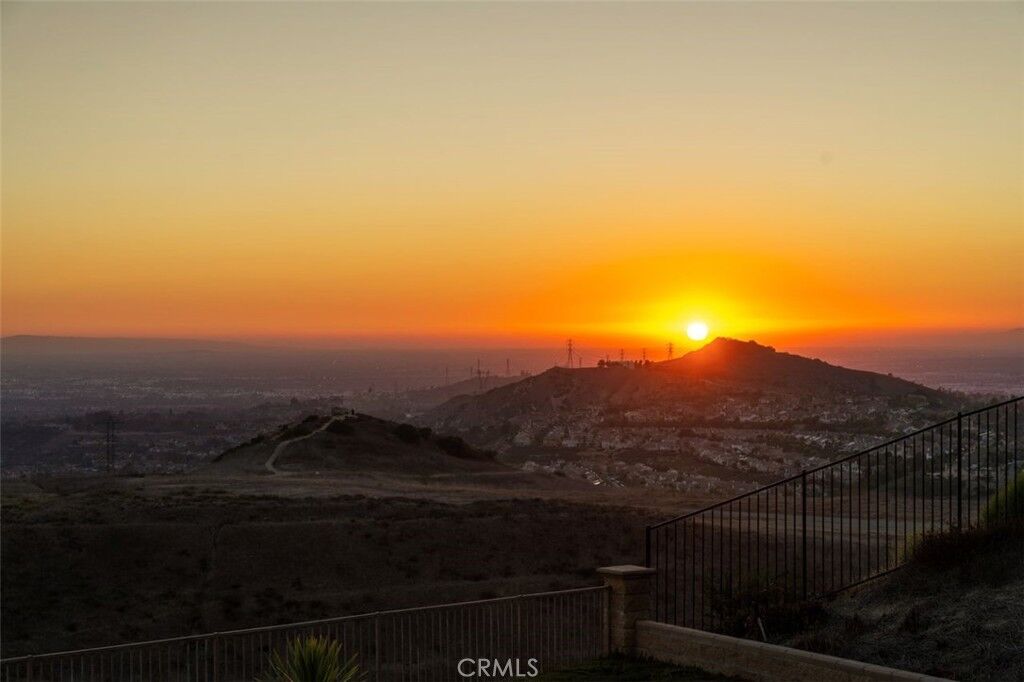
Panoramic, City Lights, Hills, Ocean, Coastline, Valley, Catalina, Mountain(s)
Panoramic, City Lights, Hills, Ocean, Coastline, Valley, Catalina, Mountain(s)
School District
Orange Unified
Orange Unified
County
Orange County
Orange County
Community
Le Pointe Premier
Le Pointe Premier
Listed By
Stephen "Steve" Mortensen, DRE #01813078 CA, Coldwell Banker Realty, Contact: 949-981-4441
Source
CRMLS
Last checked Oct 29 2026 at 11:55 PM GMT+0000
CRMLS
Last checked Oct 29 2026 at 11:55 PM GMT+0000
Bathroom Details
- Full Bathrooms: 6
- Half Bathroom: 1
Interior Features
- Elevator
- Recessed Lighting
- Two Story Ceilings
- Granite Counters
- Laundry: Inside
- Pantry
- Walk-In Pantry
- Open Floorplan
- Ceiling Fan(s)
- Cathedral Ceiling(s)
- High Ceilings
- Laundry: Upper Level
- In-Law Floorplan
- Microwave
- Refrigerator
- Freezer
- Bedroom on Main Level
- Multiple Staircases
- Laundry: Laundry Room
- 6 Burner Stove
- Double Oven
- Gas Cooktop
- Range Hood
- Windows: Double Pane Windows
- Walk-In Closet(s)
- Convection Oven
- Windows: Custom Covering(s)
- Primary Suite
- Main Level Primary
- Multiple Primary Suites
- Separate/Formal Dining Room
- Breakfast Bar
- Breakfast Area
Subdivision
- Le Pointe Premier
Lot Information
- Secluded
- Lot Over 40000 Sqft
- Cul-De-Sac
- Sprinkler System
Property Features
- Fireplace: Free Standing
- Fireplace: Family Room
- Fireplace: Dining Room
- Fireplace: Outside
- Fireplace: Multi-Sided
- Fireplace: Primary Bedroom
- Foundation: Slab
Heating and Cooling
- Forced Air
- Zoned
- Central
- Fireplace(s)
- Central Air
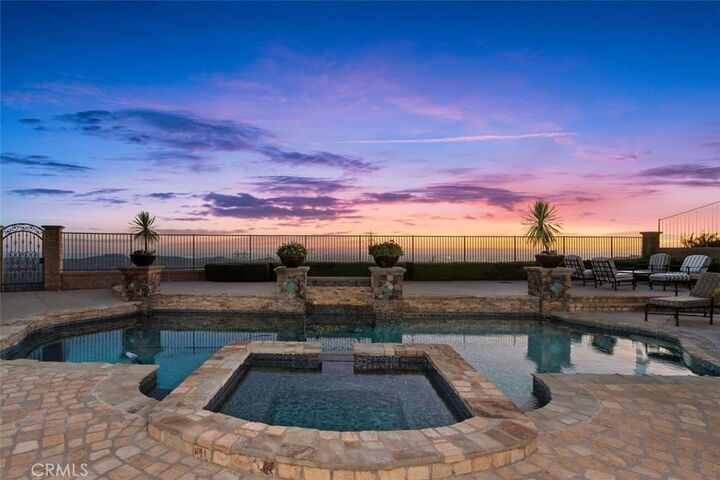
Pool Information
- Heated
- Private
- In Ground
- Pebble
Homeowners Association Information
- Dues: $600/Monthly
Flooring
- Wood
- Carpet
- Tile
Exterior Features
- Roof: Tile
- Roof: Spanish Tile
Utility Information
- Utilities: Water Connected, Sewer Connected, Electricity Connected, Natural Gas Connected, Water Source: Public
- Sewer: Public Sewer
School Information
- Elementary School: Anaheim Hills
- Middle School: El Rancho
- High School: Canyon
Parking
- Driveway
- Garage
- Oversized
- Rv Potential
- Driveway Up Slope From Street
- Garage Faces Front
- Direct Access
- Door-Multi
Stories
- 2
Living Area
- 7,525 sqft
Listing Price History
Date
Event
Price
% Change
$ (+/-)
Oct 01, 2026
Price Changed
$3,999,000
-5%
-$200,000
Sep 03, 2026
Listed
$4,199,000
-
-
Additional Information: Yorba Linda | 949-981-4441
Location
Disclaimer: Based on information from California Regional Multiple Listing Service, Inc. as of {10/29/26 16:55} and /or other sources. Display of MLS data is deemed reliable but is not guaranteed accurate by the MLS. The Broker/Agent providing the information contained herein may or may not have been the Listing and/or Selling Agent. The information being provided by Conejo Simi Moorpark Association of REALTORS® (“CSMAR”) is for the visitor's personal, non-commercial use and may not be used for any purpose other than to identify prospective properties visitor may be interested in purchasing. Any information relating to a property referenced on this web site comes from the Internet Data Exchange (“IDX”) program of CSMAR. This web site may reference real estate listing(s) held by a brokerage firm other than the broker and/or agent who owns this web site. Any information relating to a property, regardless of source, including but not limited to square footages and lot sizes, is deemed reliable.



Set within the gated enclave of Le Pointe Premier, the residence transitions effortlessly from serene private retreat to grand-scale entertaining venue. Voluminous, light-filled interiors are linked across levels by a private commercial-grade elevator and serviced by dual laundry suites. The floor plan encompasses 6 en-suite bedrooms and 6.5 designer baths, anchored by an executive study, formal salon, banquet-scale dining, and a dedicated cinema with tiered recliner seating.
The primary suite serves as the estate's crown jewel—featuring sweeping coastal outlooks, a private viewing balcony, a spa-caliber bath with dual water closets, and twin custom dressing rooms. Outdoors, a resort-scale terrace captures legendary California sunsets alongside an entertainer’s pool, spa, and outdoor fireplace. For the collector, an over-height three-car garage can accommodate multi-vehicle lift systems. A residence of rare altitude, uncompromising privacy, and unrepeatable scale.